
Just Listed
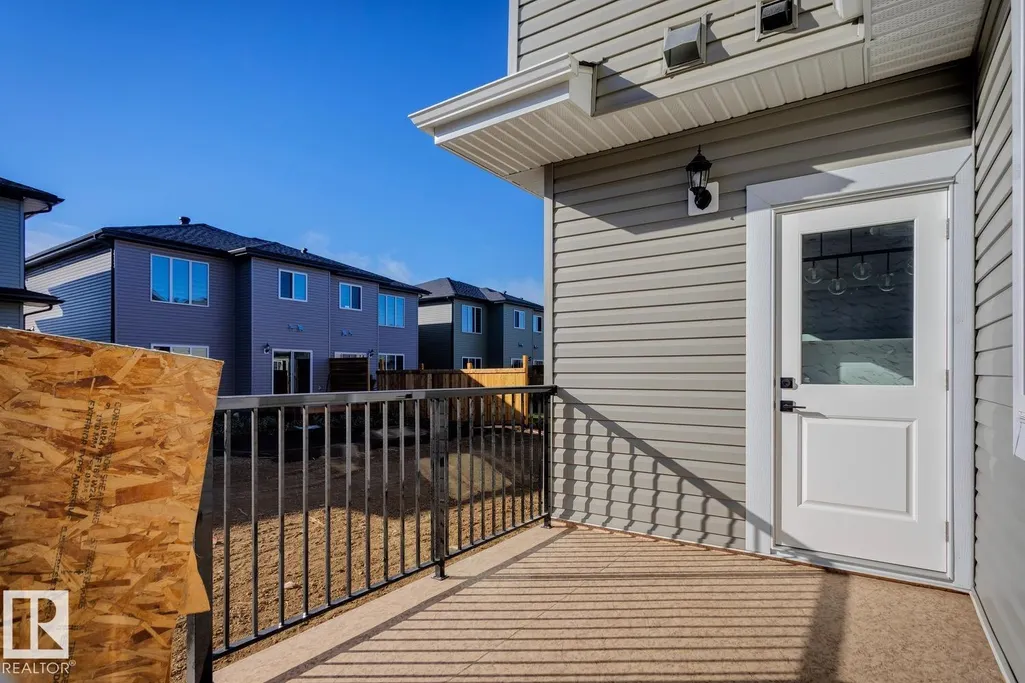
Address
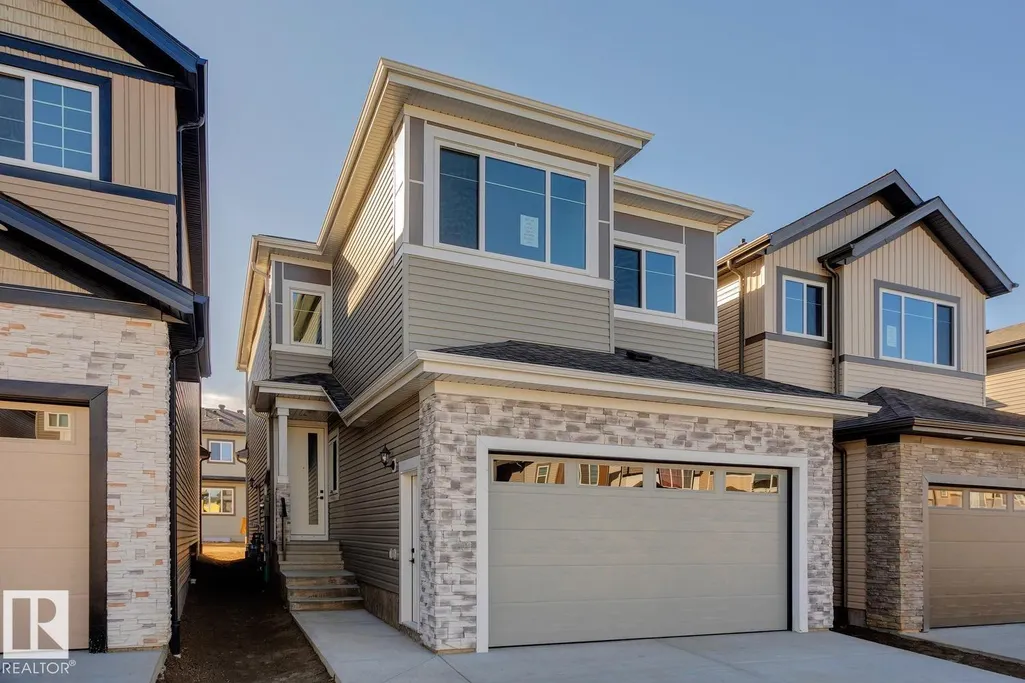
3601 42 Av, Beaumont, AB
Price
$ 595,000
Property Attributes
- ID#E4508913
- TypeSingle Family
- Listing Status Active
- CityBeaumont
- AreaLeduc County
- NeighbourhoodTriomphe Estates
- Postal CodeT4X 3G4
- Style2 Storey
- Year Built2025
- Price$ 595,000
- Bedrooms5
- Full Bathrooms3
- Half Bathrooms0
- Sqr Footage2251
Data Source:
REALTORS® Association Of Edmonton - RAE
Property Description
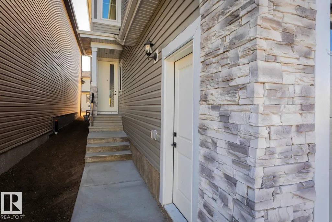
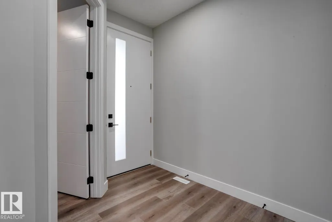
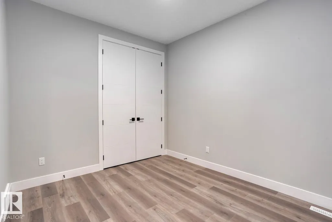
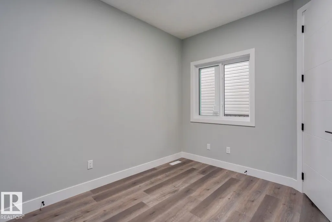
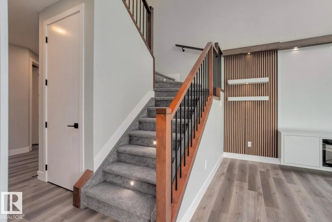
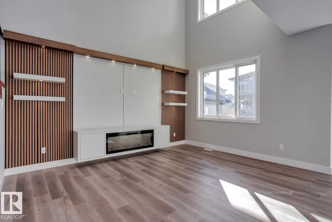
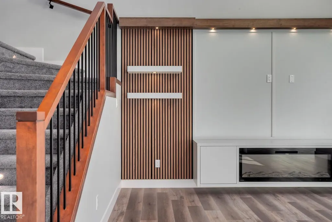
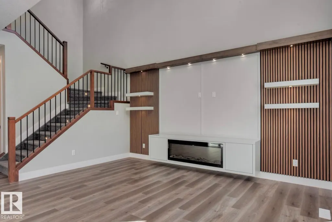
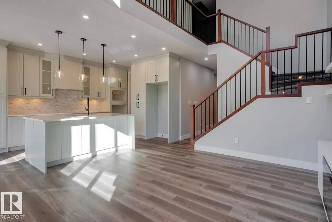
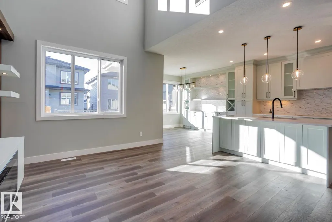
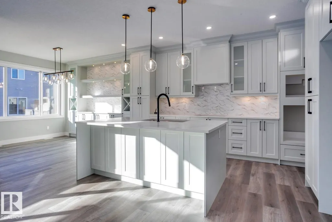
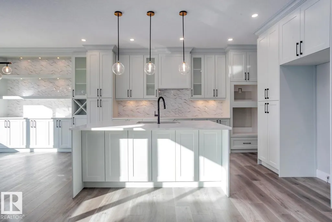
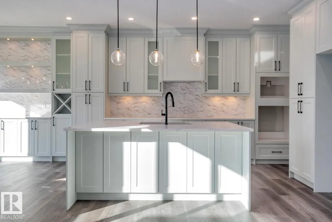
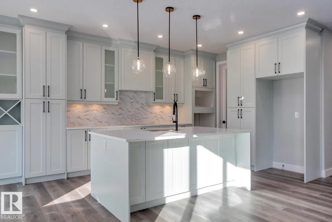
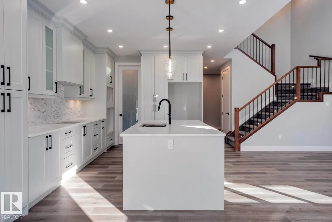
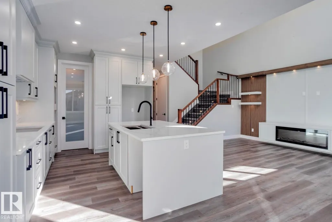
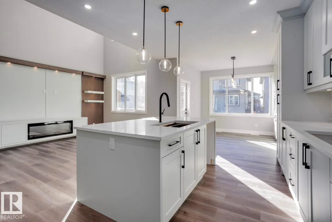
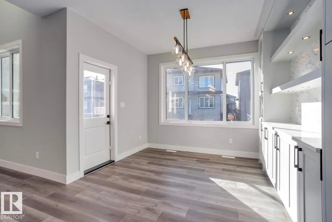
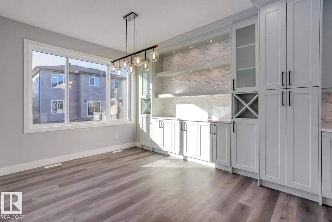
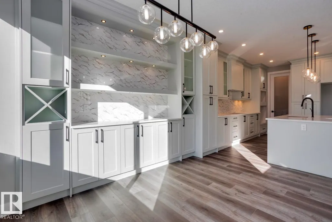
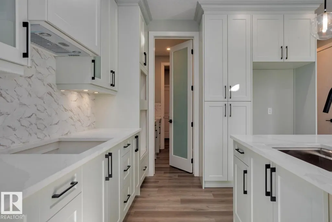
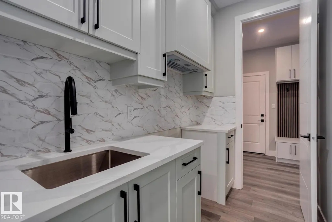
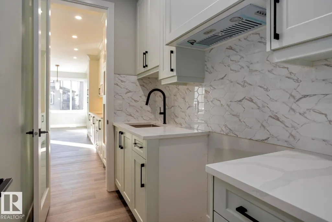
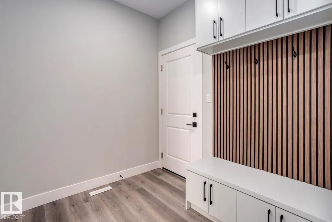
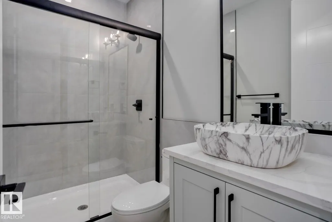
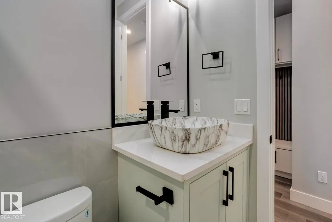
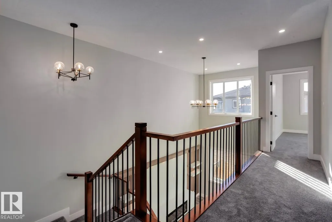
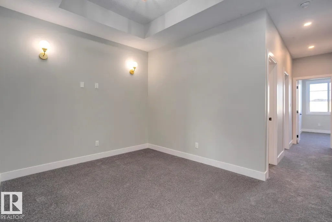
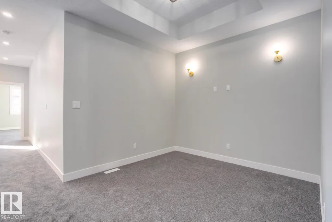
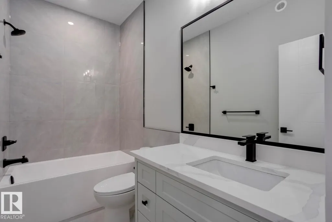
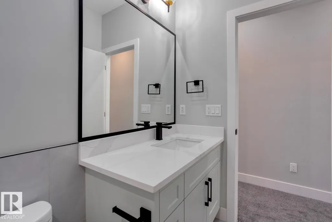
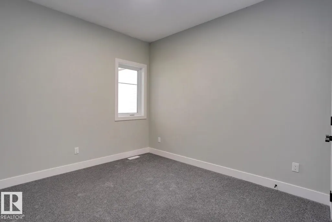
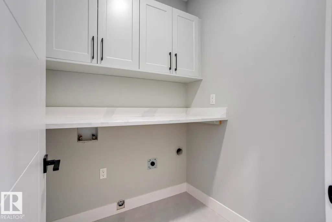
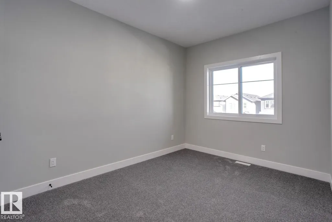
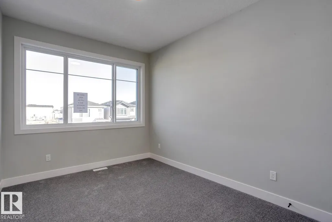
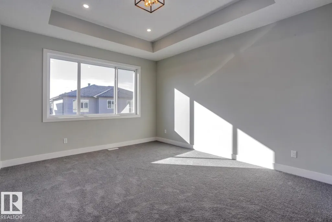
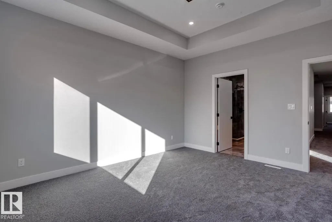
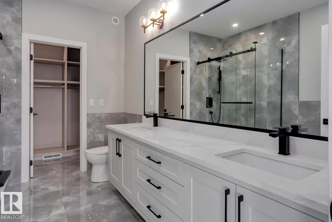
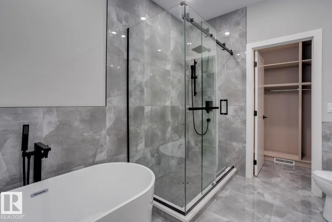
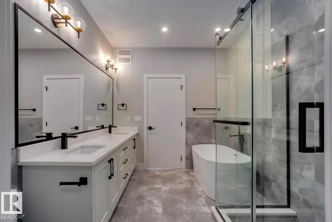
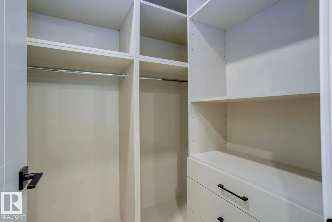
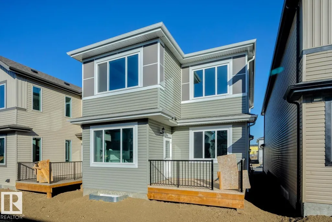
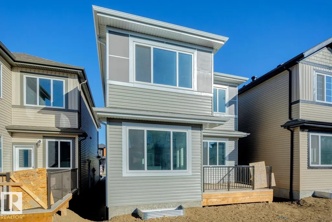
Brand new and beautiful sits this stunning 2storey with upgrades galore. This home has it all, 4 bedrooms + den, 3 bathrooms, SPICE KITCHEN, OPEN TO BELOW IN LIVING ROOM and SIDE SEPARATE ENTRANCE. This home features beautiful luxury vinyl plank, upgraded plumbing, lighting and more. The functional layout offers a bedroom on the main level which can also be used as a den, a full bath, generous dining area, huge living room with fireplace and a breathtaking kitchen. The custom kitchen features soft close cabinets and quartz countertops. Not to forget, the kitchen also includes a spice kitchen that walks through to the mudroom. The upper level is where you will find the additional 4 bedrooms, 2 full bath, bonus room and laundry room. The primary bedroom is absolute stunning and includes its own walk-in closet and beautiful 5pc ensuite with his and her sinks. This home includes a double attached garage and comes with New Home Warranty. This is a must see.
* Sold date and price as reported on the RAE's MLS® System.
General Features
| Living Area | 2251.4 |
|---|---|
| Heating | Forced Air-1,Natural Gas |
| Roof | Asphalt Shingles |
| Appliances | Garage Opener |
| Zoning | Zone 82 |
| Architectural Style | 2 Storey |
| Construction Materials | Wood,Stone,Vinyl |
| Year Built | 2025 |
| Levels | 2 |
| Property Subtype | Detached Single Family |
| Ownership | Private |
| Parcel Number | 0039809710 |
| Community Features | Deck |
| Property Type | Residential |
| Facing Direction | North |
| Garage Y/N | true |
| Full Baths | 3 |
| Status | Active |
| City | Beaumont |
| MLS Area | Triomphe Estates |
| Home Warranty Y/N | true |
| Living Area Units | Square Feet |
| Standard Status | Active |
| Lot Shape | Rectangular |
| Restrictions | None Known |
| Primary Property Type | Single Family |
| Separate Entrance | true |
| Legal Block | 9 |
| Title to Land | Fee Simple |
Interior Features
| Interior Amenities | ensuite bathroom |
|---|---|
| Basement | Full,Unfinished |
| Flooring | Carpet,Ceramic Tile,Vinyl Plank |
| Fireplace Features | Direct Vent |
| Kitchen Level | Main |
| Heating Y/N | true |
| Fireplace Y/N | true |
| Total Bedrooms | 5 |
| Grade Level Entry Y/N | No |
| Living Room Level | Main |
| Room Type | LivingRoom,DiningRoom,Kitchen,BonusRoom,MasterBedroom,Bedroom2,Bedroom3,Bedroom4,OtherRoom1 |
| Dining Room Dimensions | 10.9x11.1 |
| Kitchen Dimensions | 10.9x14.9 |
| Living Room Dimensions | 12.0x14.9 |
| Bonus Room Dimensions | 12.8x9.8 |
| Bedroom 4 Dimensions | 9.3x14.3 |
| Bedroom 3 Dimensions | 9.3x11.9 |
| Bedroom 2 Dimensions | 9.9x13.3 |
| Dining Room Level | Main |
| RoomMasterBedroomDimensions | 12.7x14.5 |
Exterior Features
| Exterior Amenities | Golf Nearby,Public Swimming Pool,Public Transportation,Schools,Shopping Nearby |
|---|---|
| Parking Features | Double Garage Attached |
| Foundation Details | Concrete Perimeter |
Amenities
- Views
- New Construction
- Adult 55+
- Lease To Own
- No Strata Fees
- Furnished
- Primary On Main
- Air Conditioning
- Seller Finance
- Green
- Fixer Upper
- Horse
- Golf
- Fireplace
- Deck
- Garage
- Basement
- Pool
Property vs Single Family Average in T4X 3G4
Statistics provided by Inside Real Estate
Price
Year Built
In The Neighbourhood
Just Listed
Beaumont
$ 599,900
- Type
- Single Family
 Listed by Ray Elwenni of Royal Lepage Arteam Realty